Detached House for sale in Central Saanich, British Columbia. Listed at $1,229,900.
4 bedrooms · 3 bathrooms · 1878 sq ft · Built in 2020
MLS® 1053243
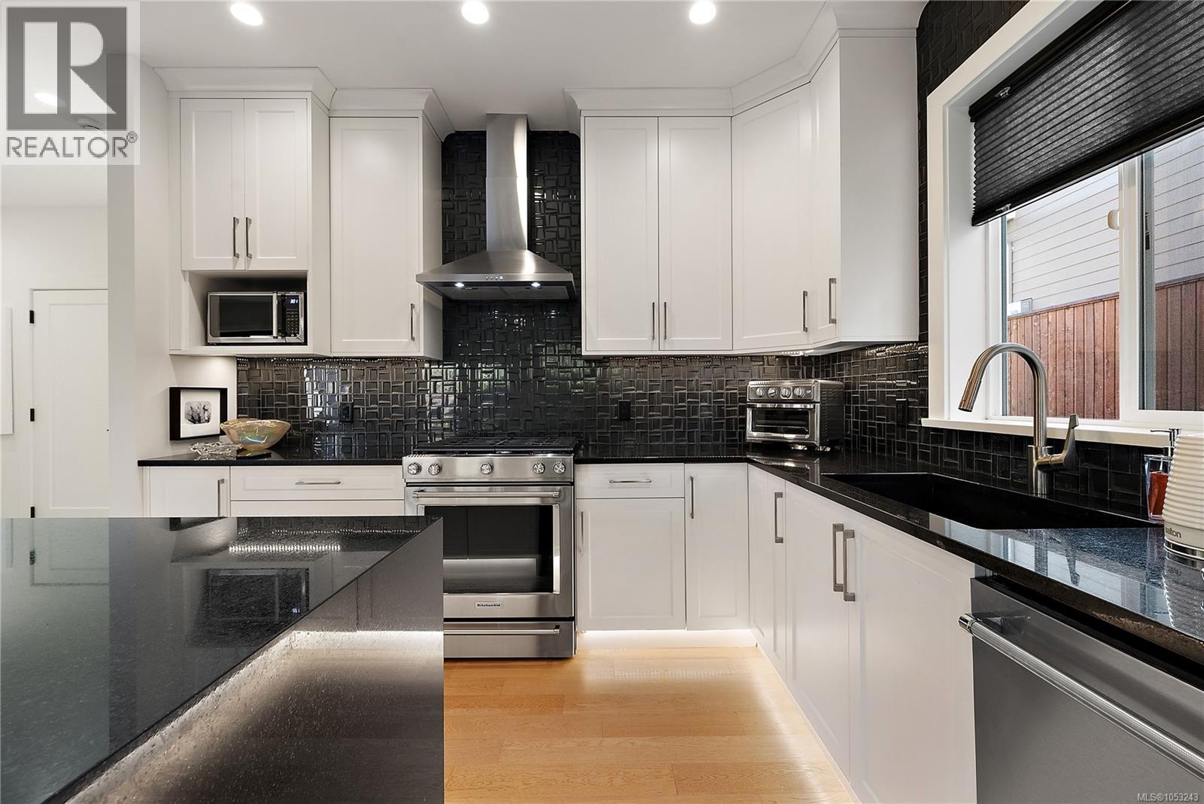
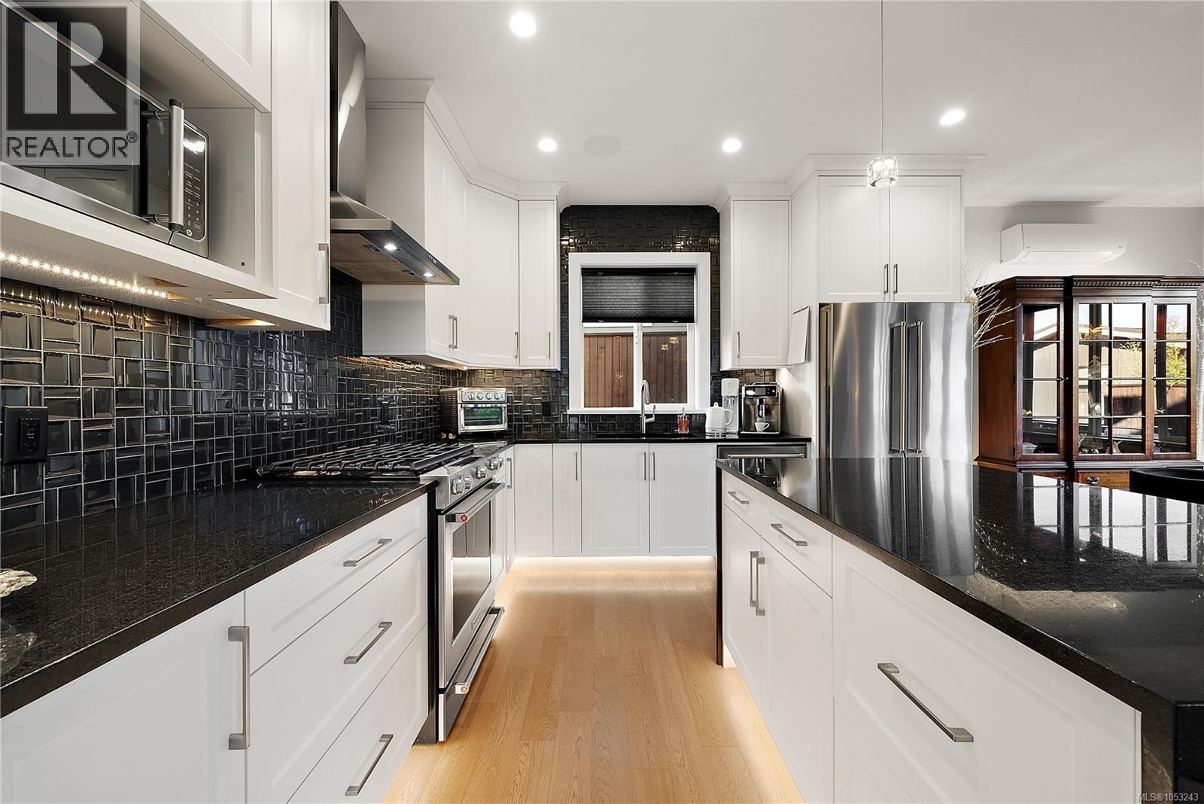
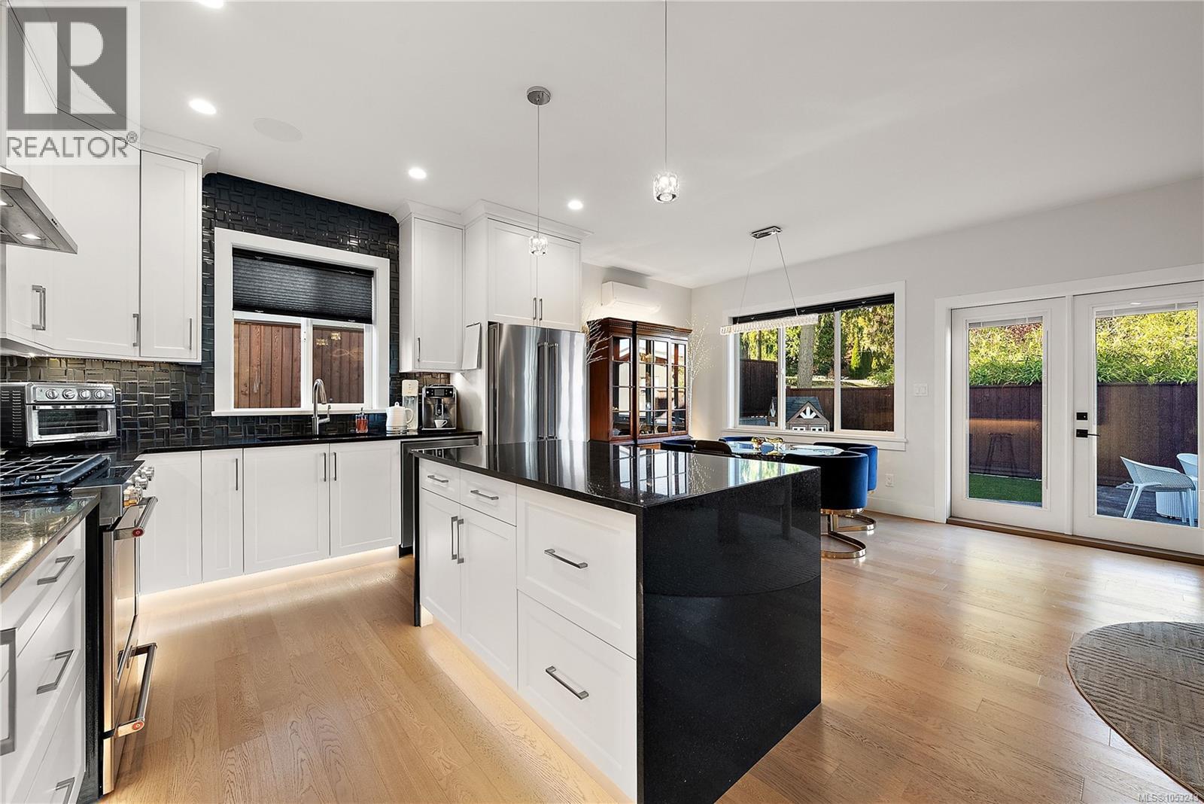
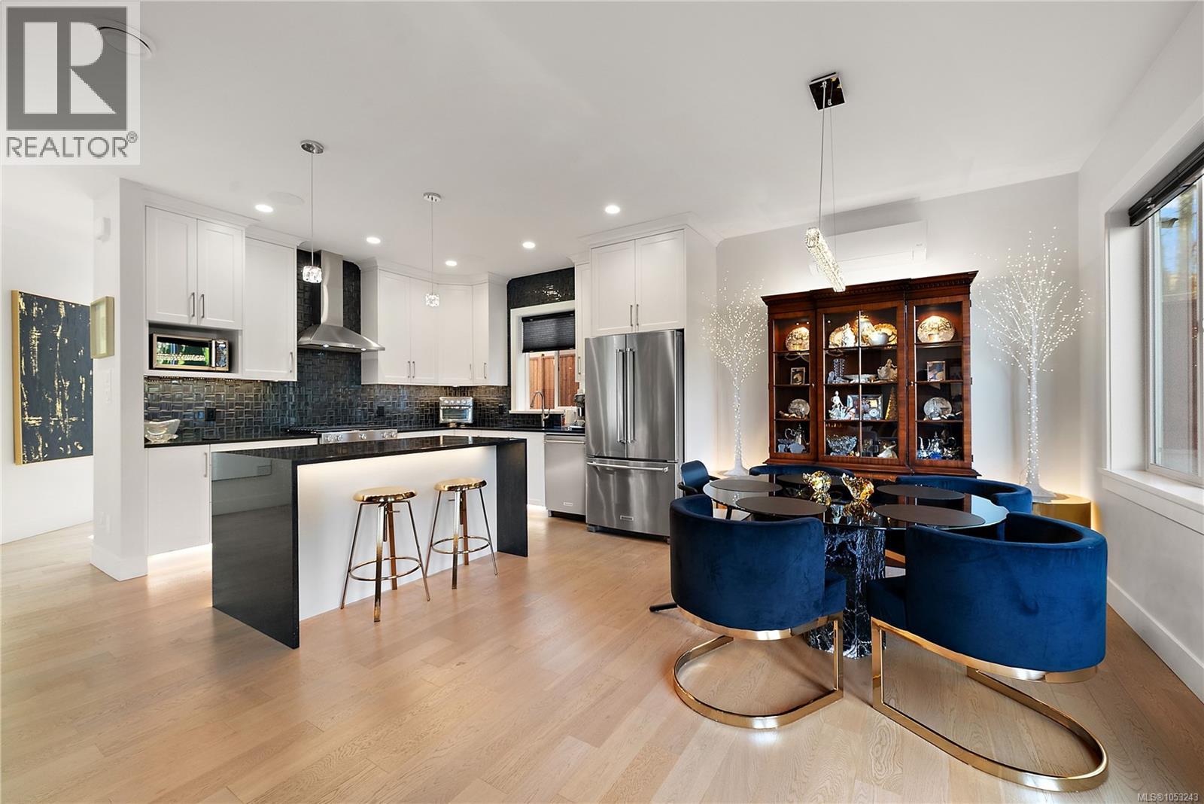
Welcome to 2164 Timber Ridge Court, an impeccably maintained 2020-built home offering 4 bedrooms, 3 bathrooms and a double garage in desirable Central Saanich. Inside, refined finishes shine, from the granite countertops and a waterfall island to the stunning bookmatched Italian marble fireplace that anchors the living room. Upstairs, the primary suite offers a luxurious Kohler shower system, while in-ceiling speakers and a heat pump with A/C add everyday comfort. French doors open to an exceptional outdoor retreat with a retractable Sunbrella, built-in BBQ and custom granite fire table. The fenced yard is ideal for kids, pets and entertaining, with low-maintenance landscaping throughout. An EV-ready outlet and expansive 850 sq. ft., 5-foot-tall crawlspace provide added convenience and storage. Set on a quiet no-through road near schools, parks, trails and shopping, this better-than-new home is truly move-in ready. (id:27495)
Listing courtesy of Coldwell Banker Oceanside Real Estate · Brandon Kostman
Communities.ca Inc.
Stuart Hall, REALTOR® · Licence #LIC-00651009 · Century 21 Bravo
Data from MLS® System. Deemed reliable but not guaranteed accurate by CREA. The trademarks MLS®, Multiple Listing Service® and the associated logos are owned by The Canadian Real Estate Association (CREA) and identify the quality of services provided by real estate professionals who are members of CREA.
REALTOR®, REALTORS®, and the REALTOR® logo are certification marks that are owned by REALTOR® Canada Inc. and licensed exclusively to The Canadian Real Estate Association (CREA). These certification marks identify real estate professionals who are members of CREA and who must abide by CREA’s By-Laws, Rules, and the REALTOR® Code.
Powered by CREA DDF®