Detached House for sale in Central Saanich, British Columbia. Listed at $1,285,000.
4 bedrooms · 2 bathrooms · 2470 sq ft · Built in 1980
MLS® 1052158
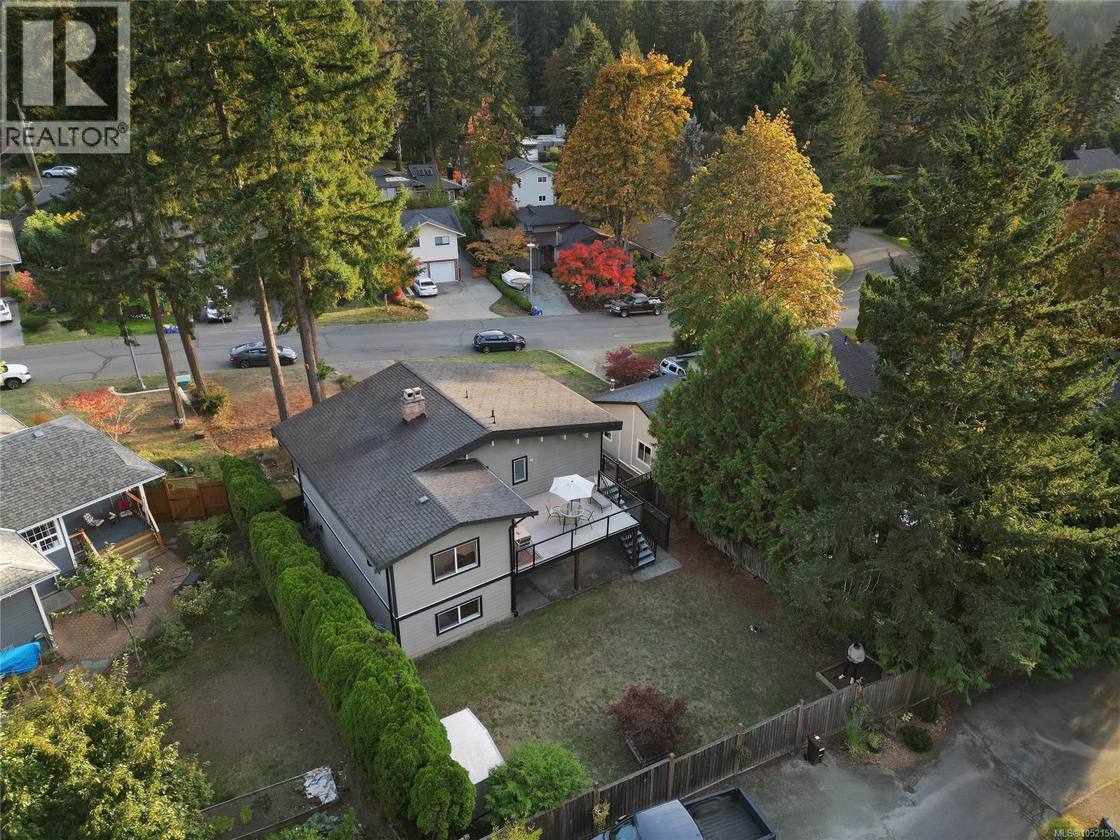
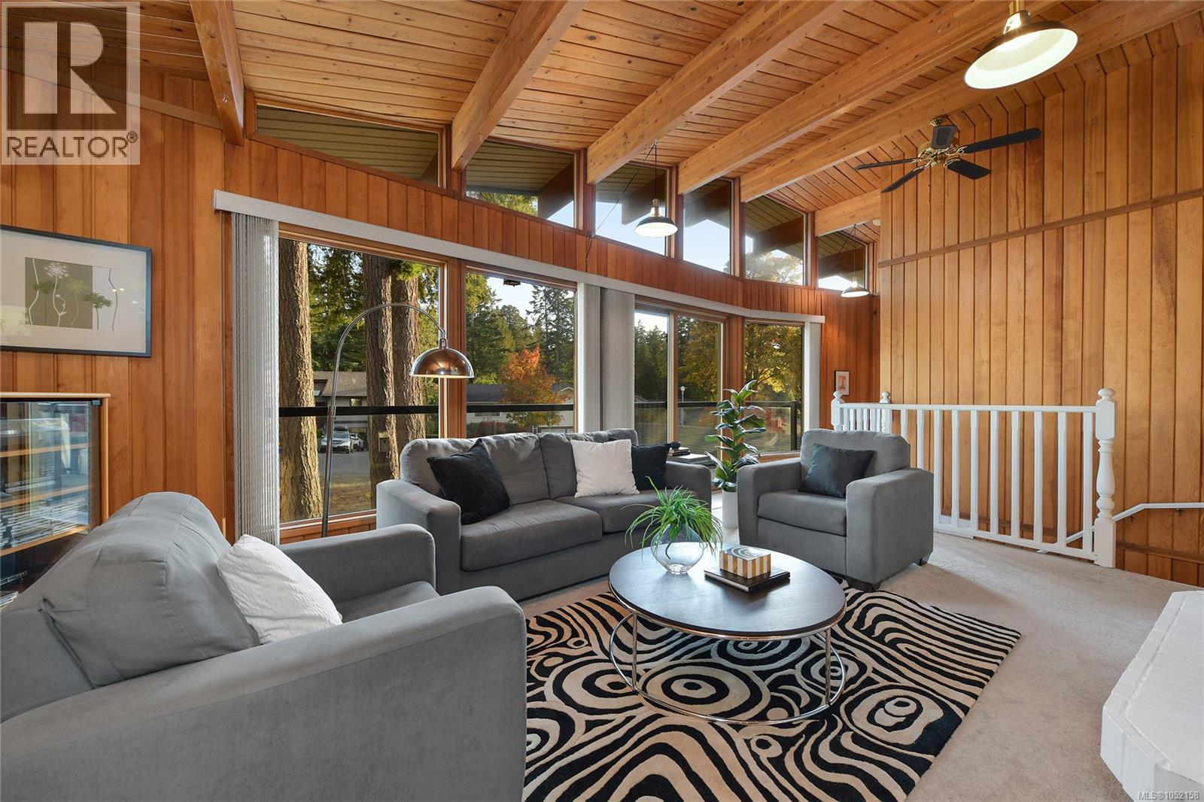
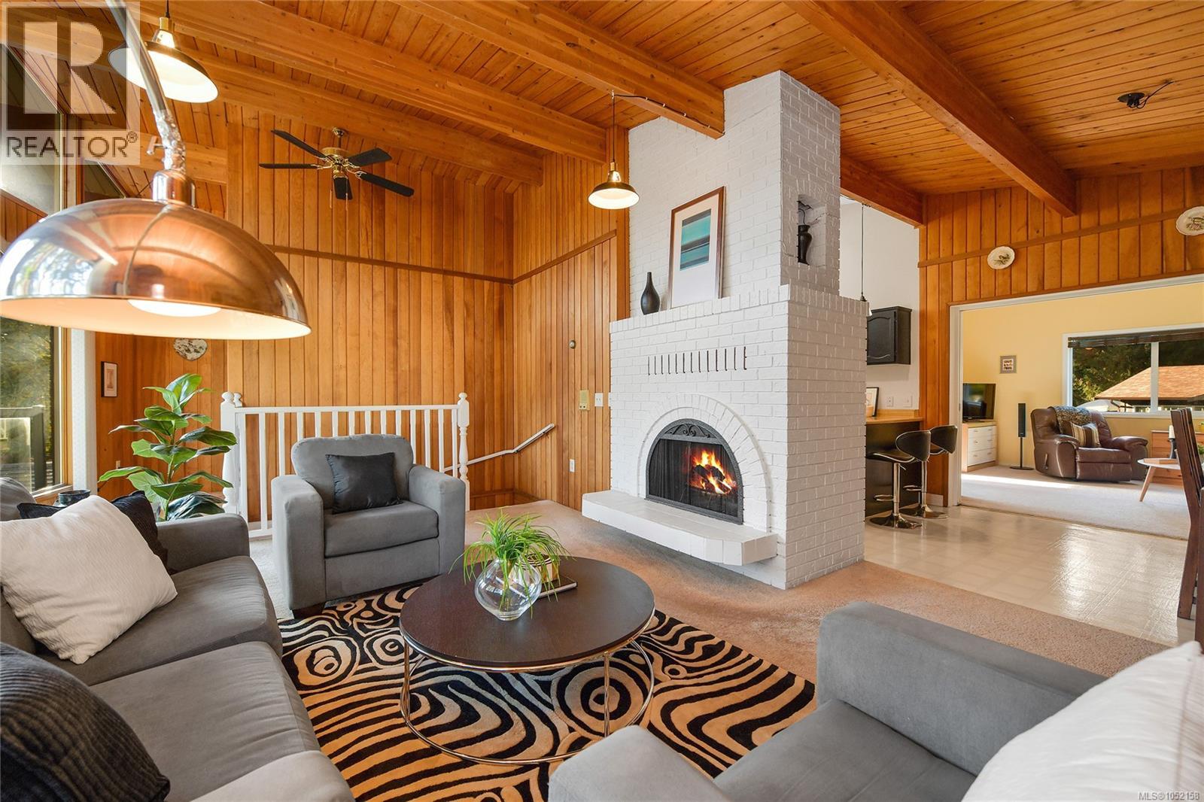
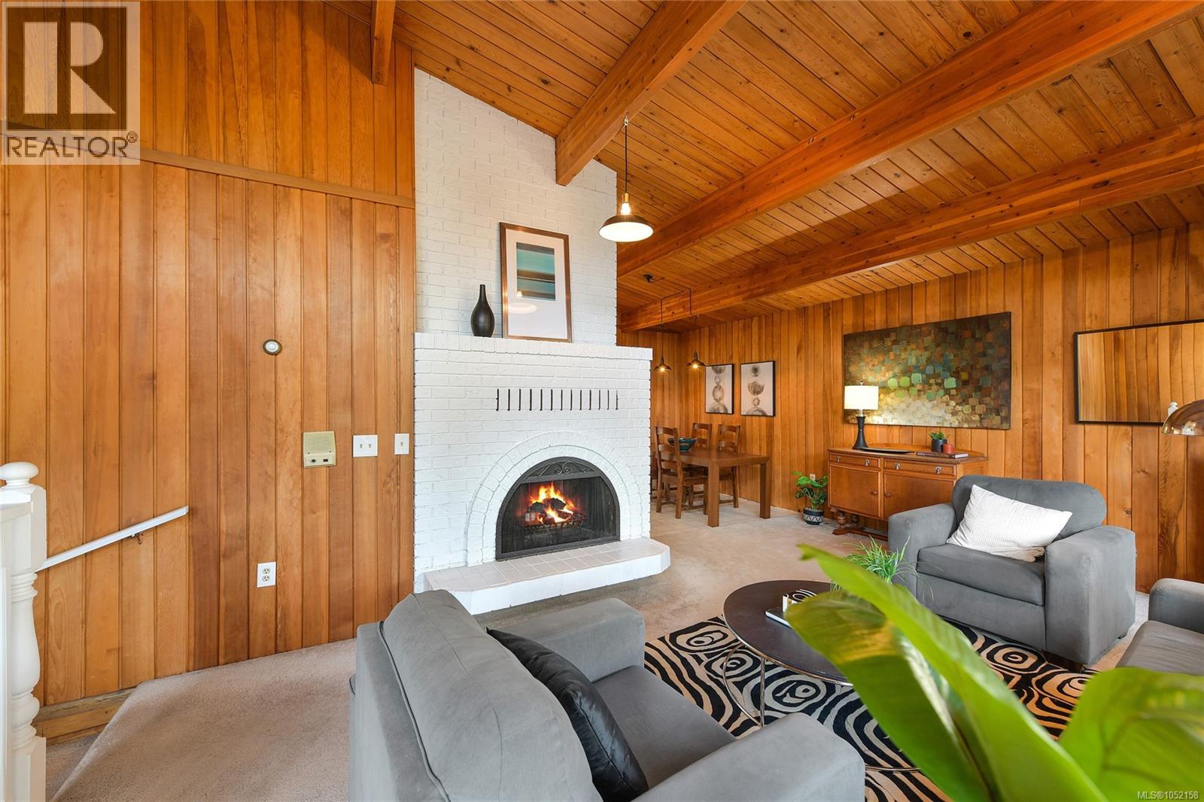
Indulge in the enchantment and allure of this charming West coast contemporary post and beam Lindal Cedar Home, where the essence of cedar permeates every corner. Grand vaulted ceilings soar overhead, complemented by a gentle casablanca fan and a striking floor-to-ceiling brick feature wall showcasing a wood-burning fireplace. The kitchen with an inviting eating area seamlessly flows into the open concept dining room, leading to a magnificent family room that opens to the southwest facing deck, perfect for hosting summer barbecues. The main floor retreat features a spacious primary bedroom with an updated bathroom, while the lower level offers three additional bedrooms, gas FP and ideal for accommodating families or creating a private suite. Step outside to the walkout basement with a covered area and fully fenced yard, creating a private oasis in a desirable Brentwood Bay neighborhood. Nestled on a serene street within strolling distance to the ocean, local shops, and esteemed schools, this home offers a tranquil yet convenient lifestyle. Just moments away from Brentwood Bay Village, Victoria International Airport, and BC Ferries, this residence presents a rare opportunity for sophisticated coastal living. (id:27495)
Listing courtesy of Newport Realty Ltd. · Ingrid Jarisz
Communities.ca Inc.
Stuart Hall, REALTOR® · Licence #LIC-00651009 · Century 21 Bravo
Data from MLS® System. Deemed reliable but not guaranteed accurate by CREA. The trademarks MLS®, Multiple Listing Service® and the associated logos are owned by The Canadian Real Estate Association (CREA) and identify the quality of services provided by real estate professionals who are members of CREA.
REALTOR®, REALTORS®, and the REALTOR® logo are certification marks that are owned by REALTOR® Canada Inc. and licensed exclusively to The Canadian Real Estate Association (CREA). These certification marks identify real estate professionals who are members of CREA and who must abide by CREA’s By-Laws, Rules, and the REALTOR® Code.
Powered by CREA DDF®