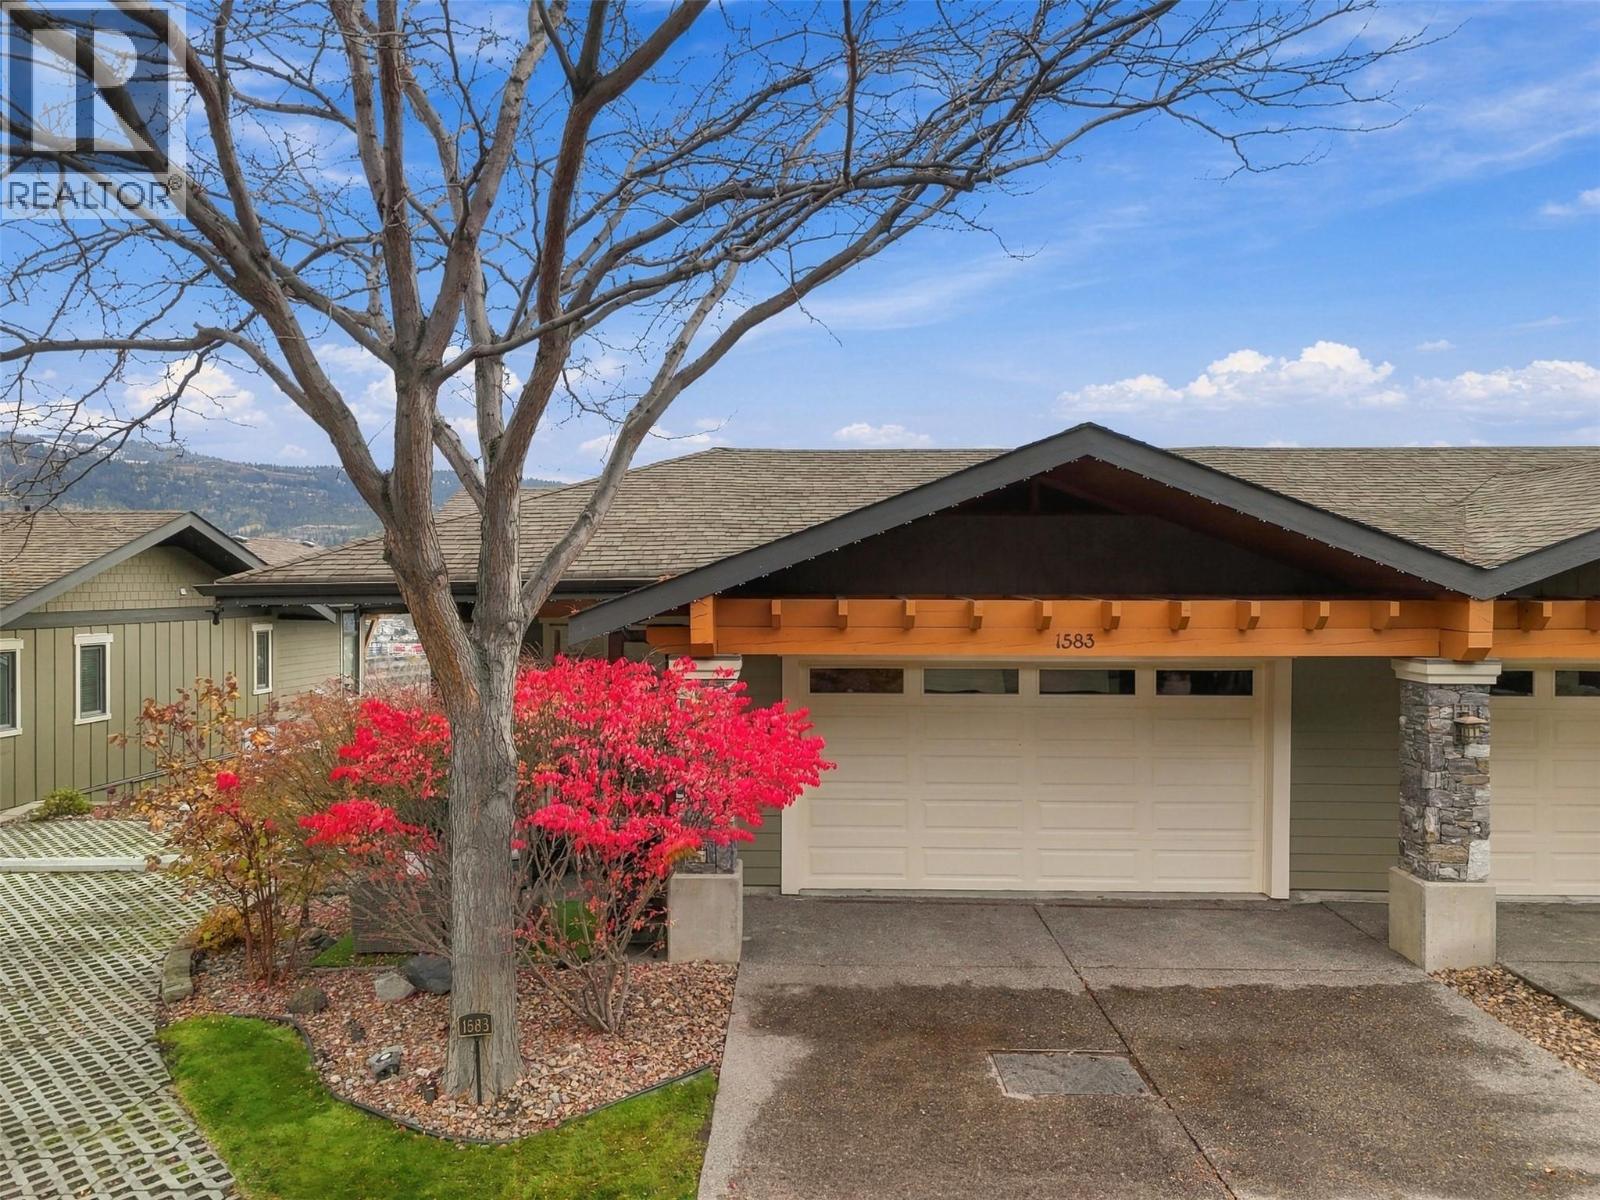
Townhouse for sale in Kamloops, British Columbia. Listed at $719,900.
3 bedrooms · 3 bathrooms · 2475 sq ft · Built in 2008
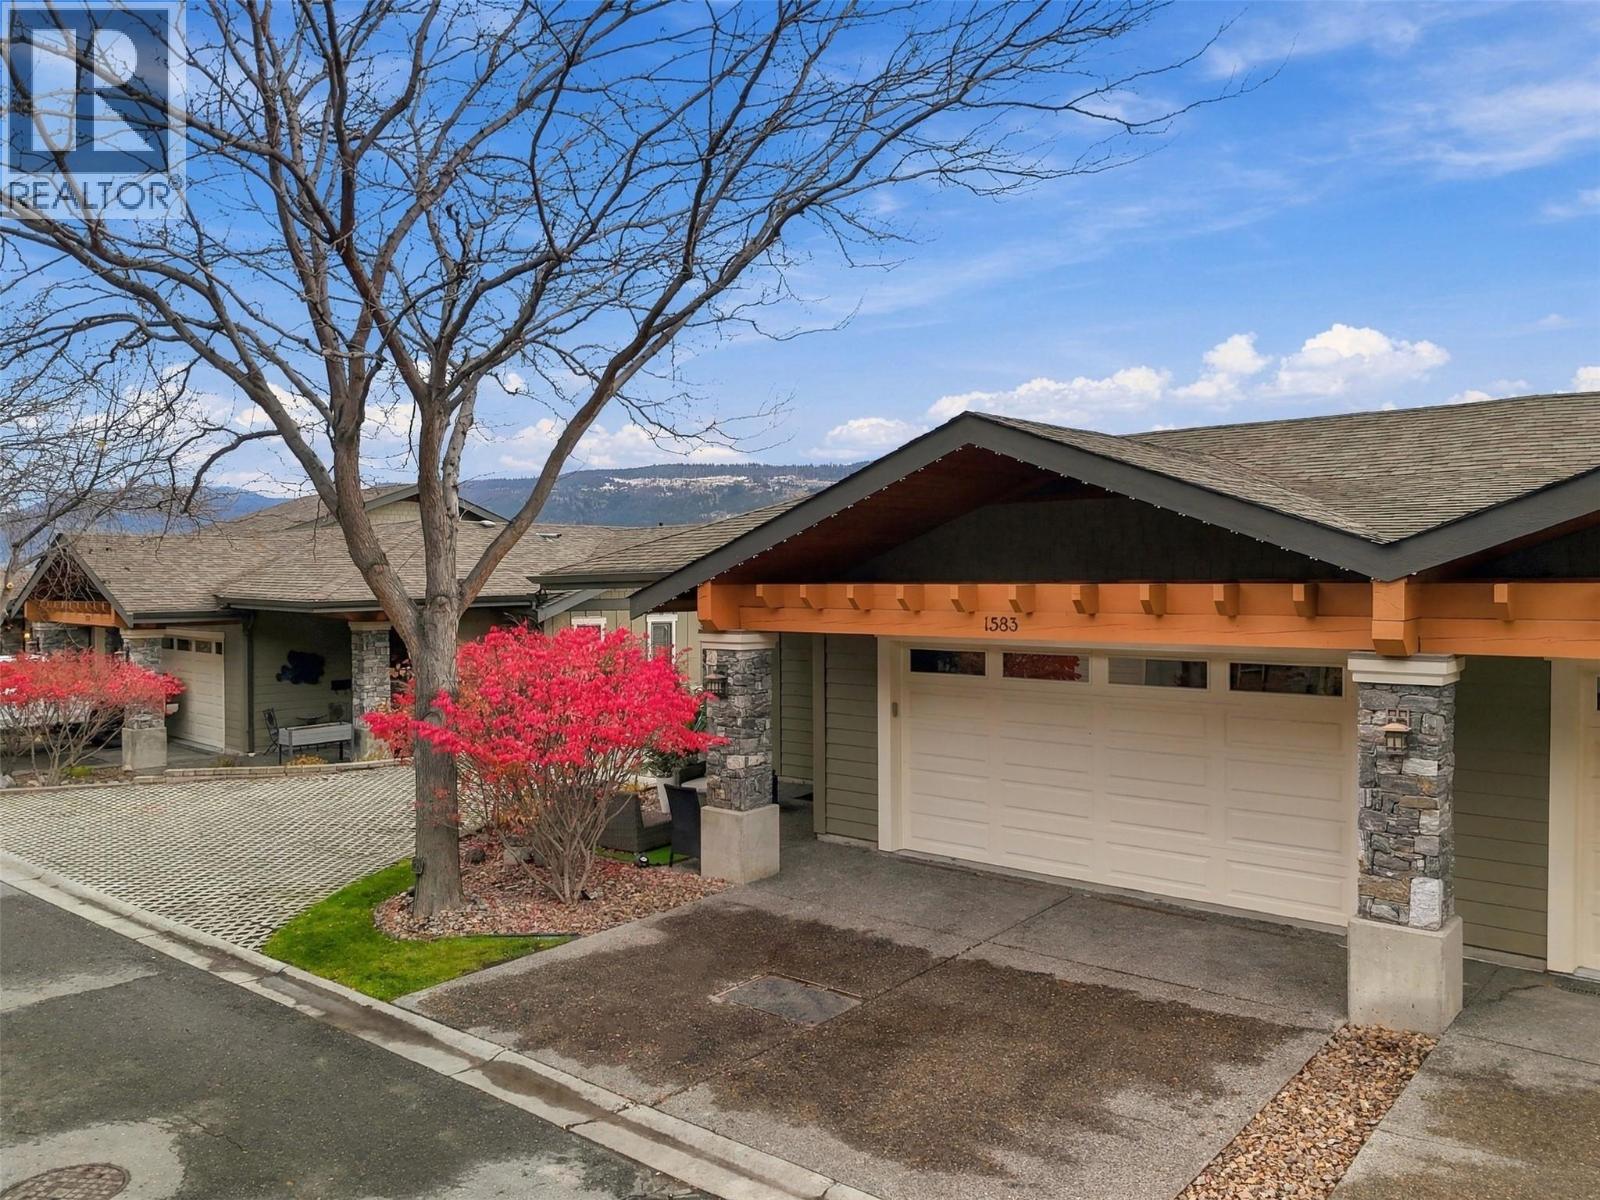
MLS® 10405248
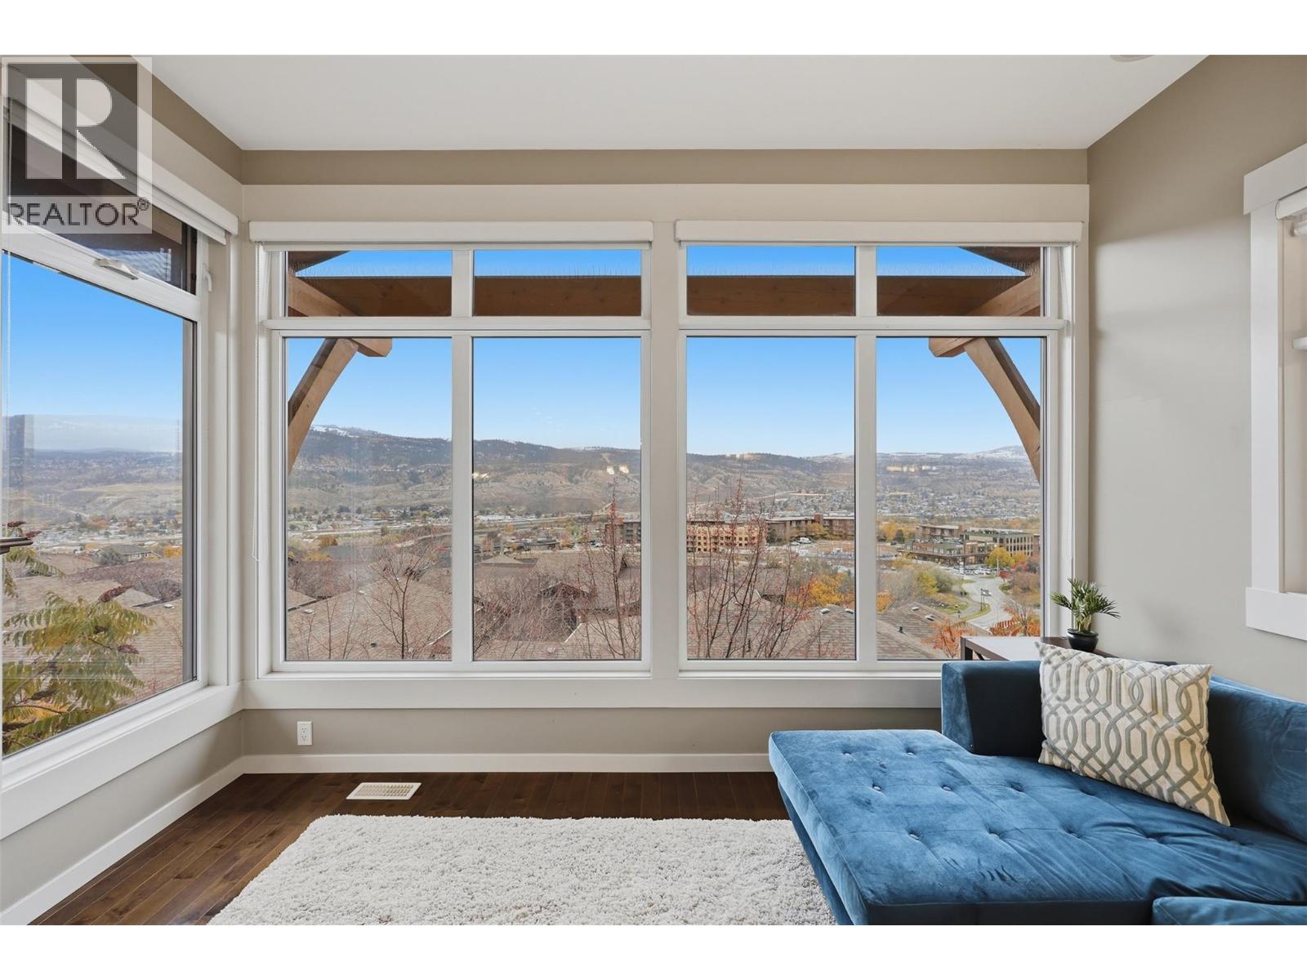
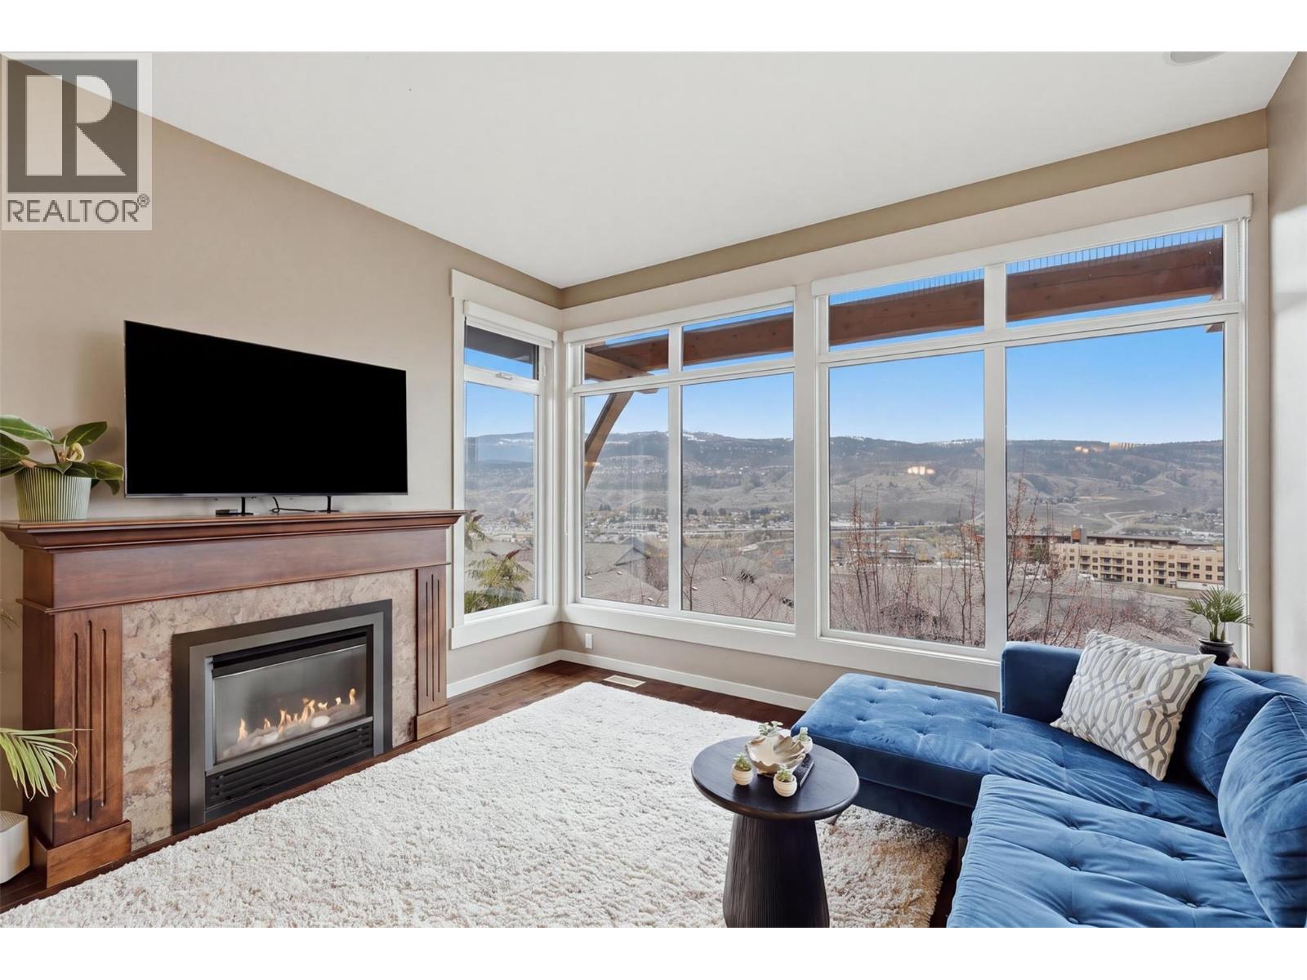
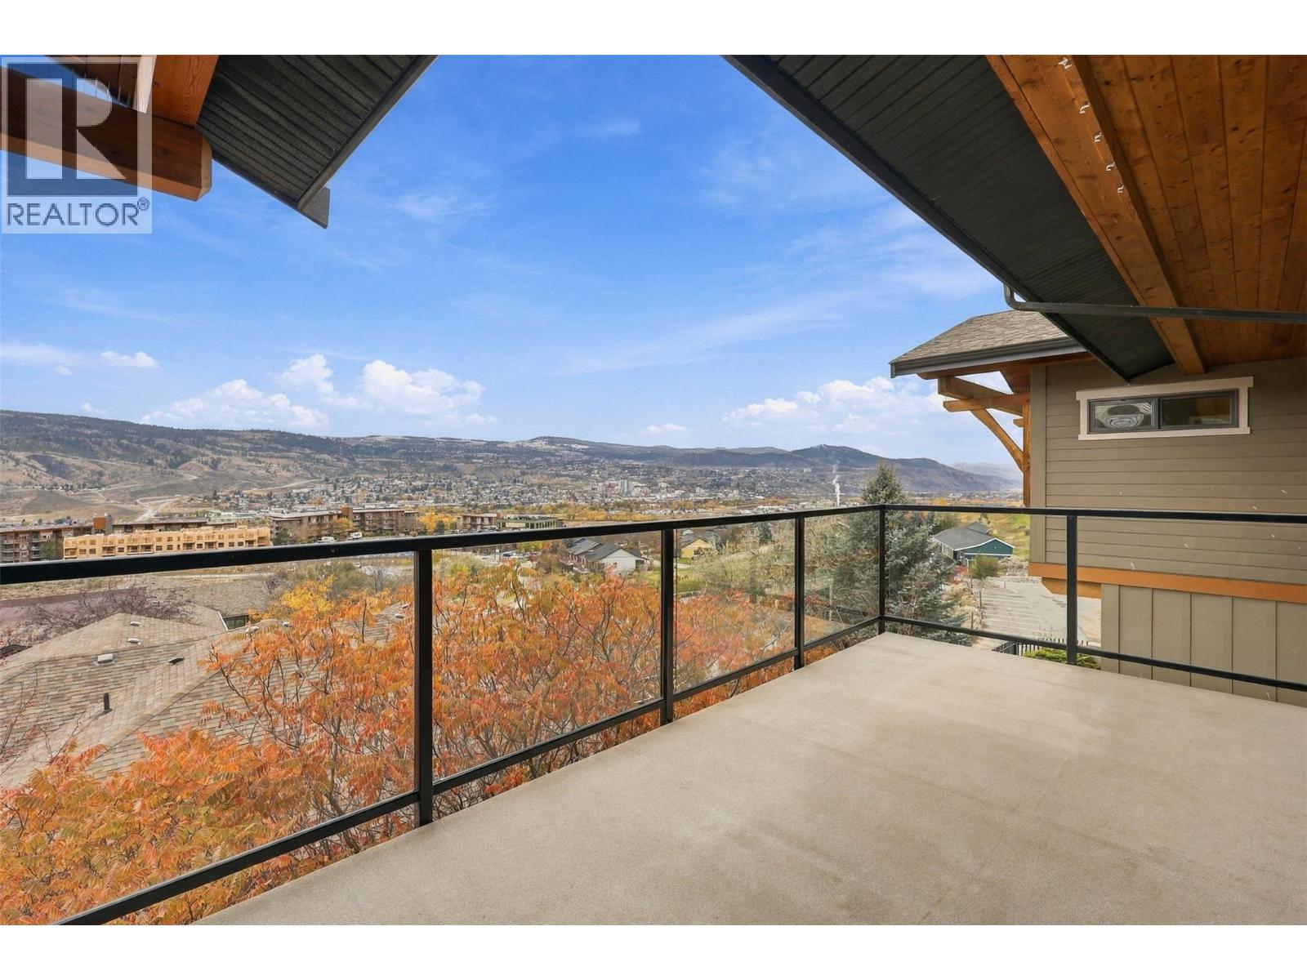
OPEN HOUSE! Sunday, November 15th 11am - 1pm...Tucked at the end of a quiet cul-de-sac beside the golf course. You can walk to world-class golf, hiking trails, restaurants, groceries, and the exclusive Golf Ridge amenity building with dipping pool and gathering space. An unmatched lifestyle you will not find elsewhere in the city. The main floor is built for easy single-level living, with open-concept kitchen, dining, and living area with floor-to-ceiling windows that frame your views beautifully. The kitchen features granite countertops, espresso shaker cabinets, stainless appliances, pantry, and stone-tile backsplash, with hardwood floors flowing into the living and dining area. Step out to the spacious balcony— take in the scenes and enjoy your morning coffee, evening bbqs, and drinks. The large primary bedroom faces the gorgeous panoramic views, complete with walk-in closet and 4pc ensuite with a dual sink vanity. A second bedroom, 3pc bath, laundry and a true double garage complete the main floor. The walkout lower level offers a rec room with large windows, making a fantastic second living room. The additional flex space makes a great gym, media space, or hobby area. Third bedroom with walk-in closet, a 4pc bath, and an additional private balcony. Newer geothermal unit ($19,000). New HWT. Very low maintenance living for a lock-and-go lifestyle. This home is priced very sharply. Don’t miss it! (id:27495)
Listing courtesy of eXp Realty (Kamloops) · Kip Clere
Communities.ca Inc.
Stuart Hall, REALTOR® · Licence #LIC-00651009 · Century 21 Bravo
Data from MLS® System. Deemed reliable but not guaranteed accurate by CREA. The trademarks MLS®, Multiple Listing Service® and the associated logos are owned by The Canadian Real Estate Association (CREA) and identify the quality of services provided by real estate professionals who are members of CREA.
REALTOR®, REALTORS®, and the REALTOR® logo are certification marks that are owned by REALTOR® Canada Inc. and licensed exclusively to The Canadian Real Estate Association (CREA). These certification marks identify real estate professionals who are members of CREA and who must abide by CREA’s By-Laws, Rules, and the REALTOR® Code.
Powered by CREA DDF®