Detached House for sale in Kamloops, British Columbia. Listed at $694,900.
4 bedrooms · 3 bathrooms · 2118 sq ft · Built in 1995
MLS® 30235903
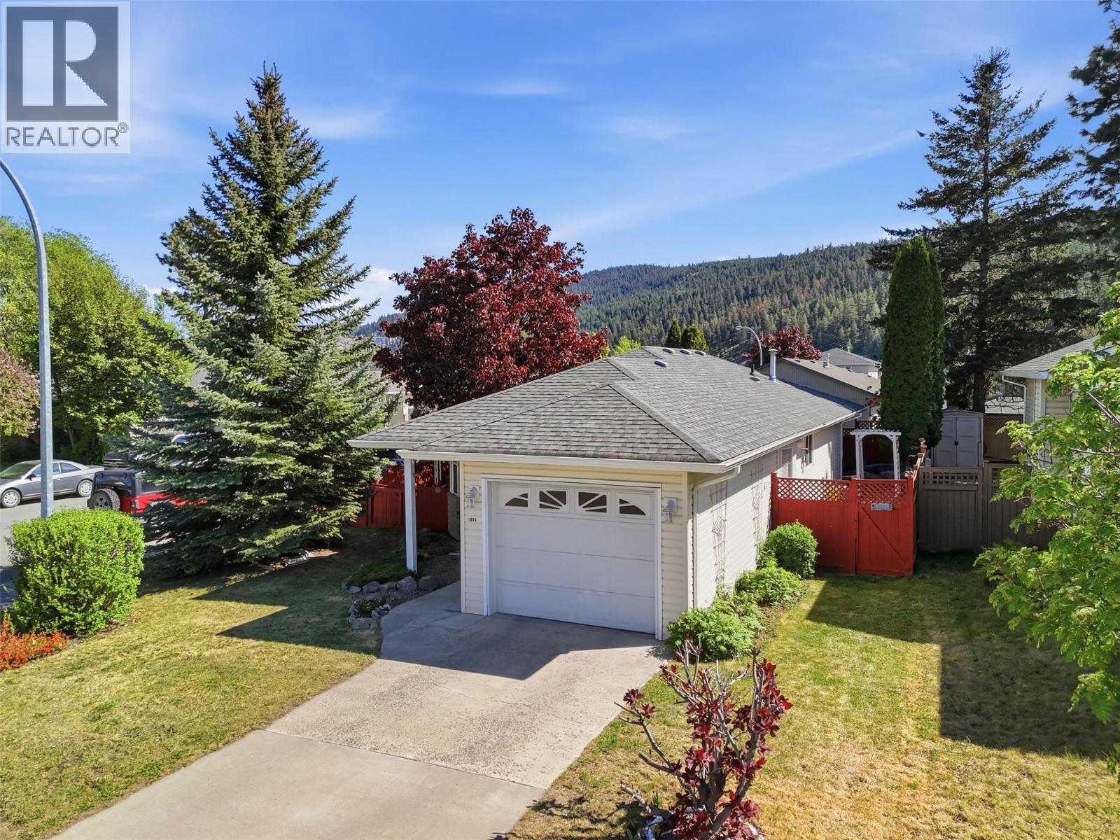
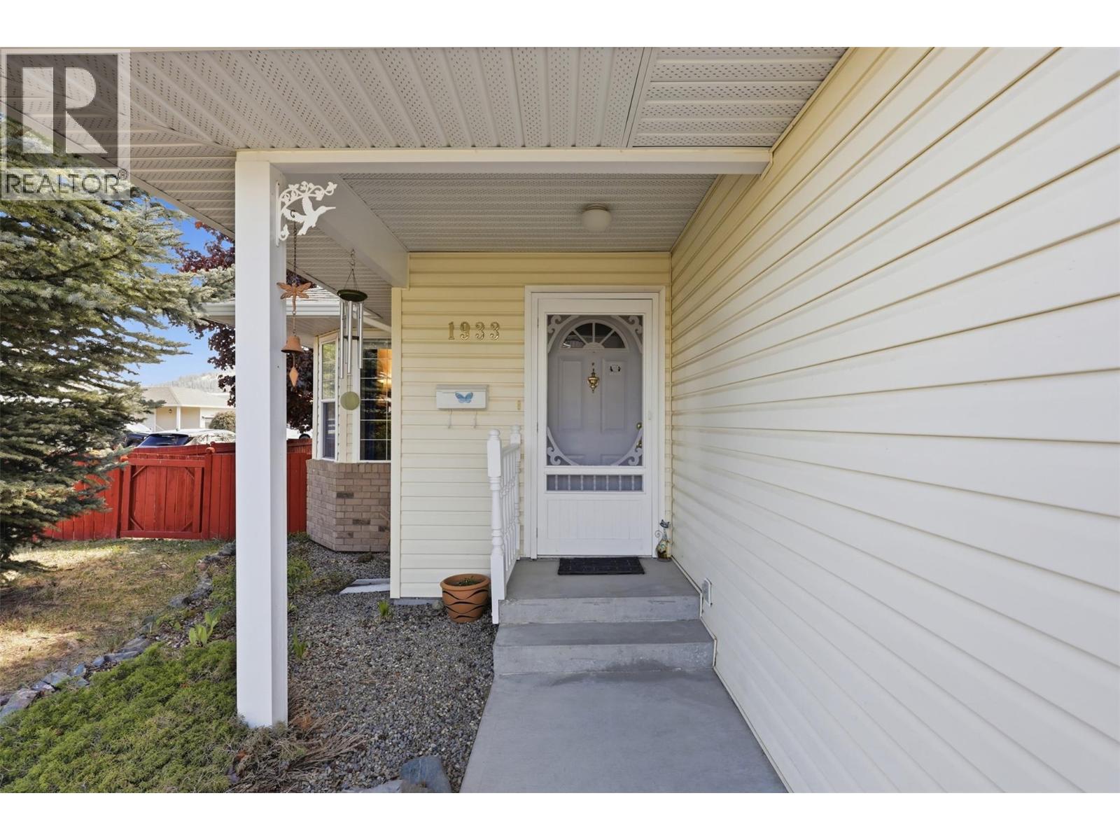
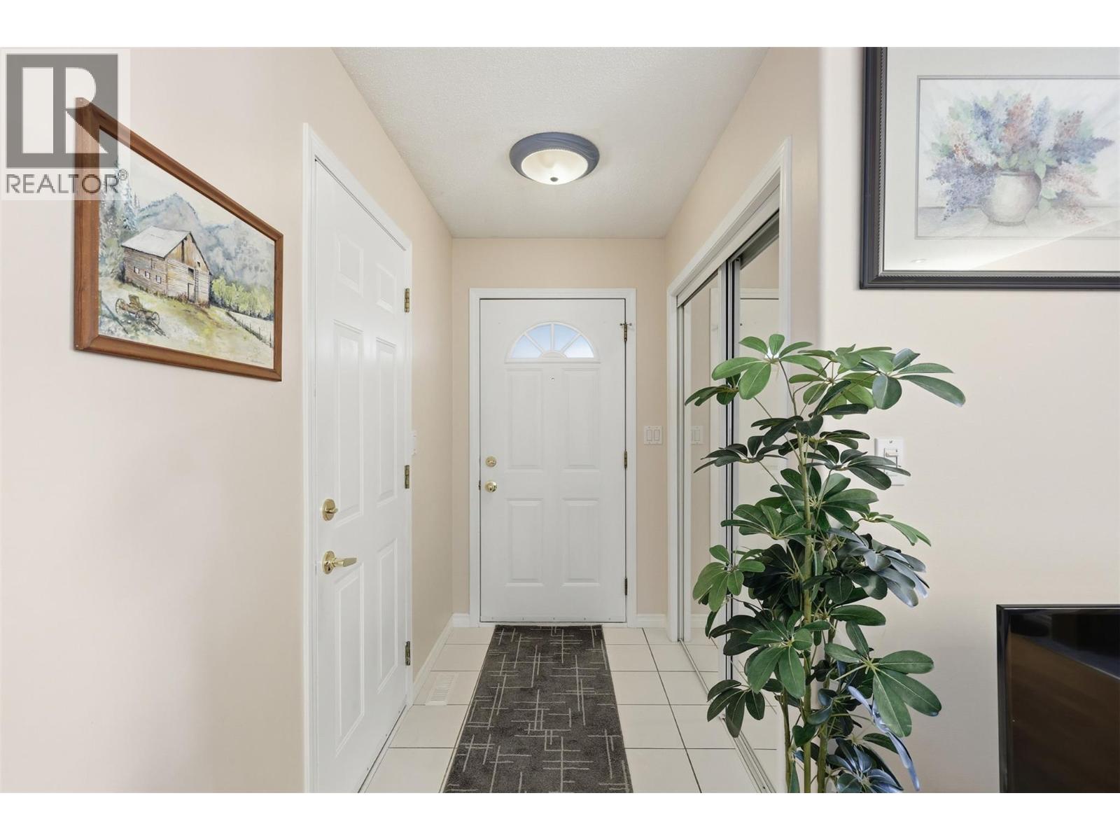
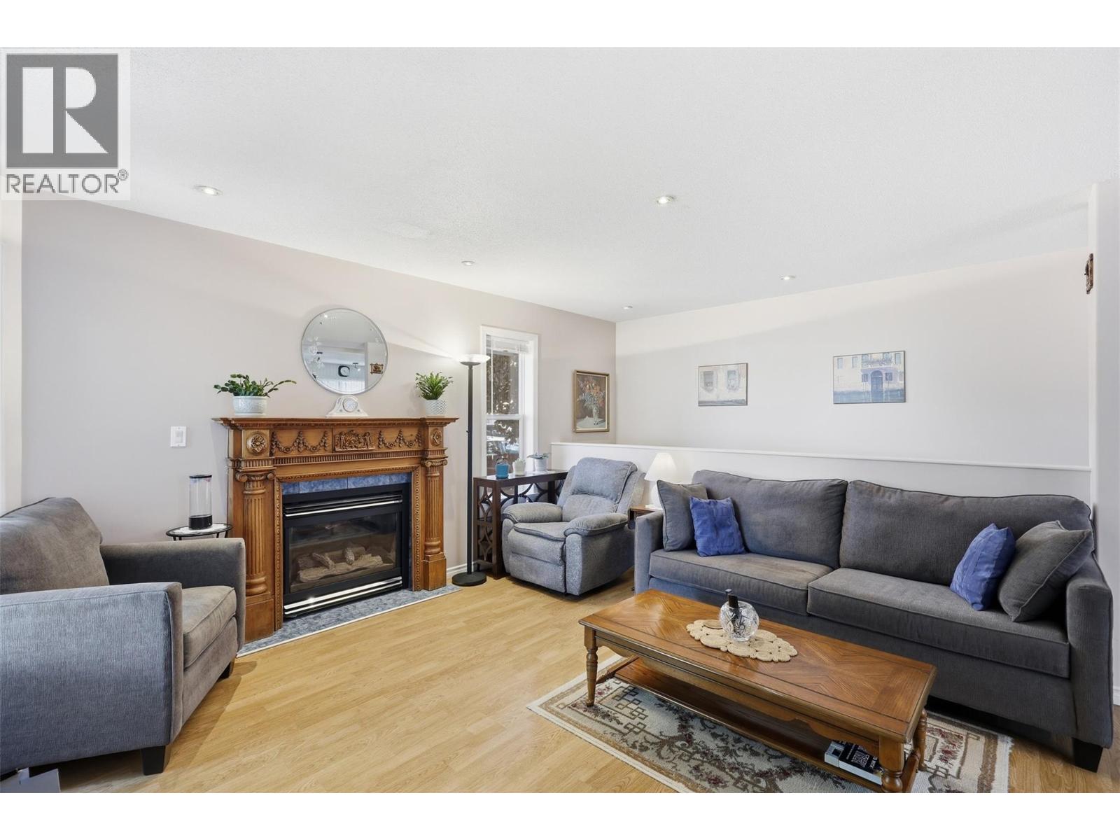
Move in ready level entry home in Pineview Valley offering 3+1 bedrooms and 2.5 bathrooms. Step inside and you’ll be welcomed by a functional layout featuring a bright living space, a spacious kitchen with a dedicated coffee bar, and french doors off the dining area providing seamless access to the patio and backyard with a natural gas BBQ hookup. The main floor offers three bedrooms, with the primary bedroom featuring its own 2 piece ensuite, along with boxed windows in the bedrooms adding a touch of charm and a place to keep your plants happy. Downstairs provides even more flexibility with an additional bedroom, a fully finished and spacious rec room, workshop, utility room, and plenty of space to adapt to your lifestyle needs. Whether you're looking for a family room, games room, home gym, or hobby space, the options are here. Situated on a corner lot, the backyard area offers room for a patio, gardens, pets, and kids while keeping yard maintenance to a minimum. Additional updates include new gutters in 2025, with the furnace and hot water tank only a couple years old. Located just steps from the new elementary school opening in 2026, this home offers strong appeal for future focused families, first time buyers, downsizers, and those looking for a well positioned home in a growing community. Don’t miss this opportunity in a family friendly neighbourhood close to trails, parks, shopping, and everyday amenities! (id:27495)
Listing courtesy of Royal LePage Westwin Realty · Jarod Johannesson
Communities.ca Inc.
Stuart Hall, REALTOR® · Licence #LIC-00651009 · Century 21 Bravo
Data from MLS® System. Deemed reliable but not guaranteed accurate by CREA. The trademarks MLS®, Multiple Listing Service® and the associated logos are owned by The Canadian Real Estate Association (CREA) and identify the quality of services provided by real estate professionals who are members of CREA.
REALTOR®, REALTORS®, and the REALTOR® logo are certification marks that are owned by REALTOR® Canada Inc. and licensed exclusively to The Canadian Real Estate Association (CREA). These certification marks identify real estate professionals who are members of CREA and who must abide by CREA’s By-Laws, Rules, and the REALTOR® Code.
Powered by CREA DDF®