Townhouse for sale in Kingston (Central City East), Ontario. Listed at $1,175,000.
4 bedrooms · 3 bathrooms
MLS® X14149134
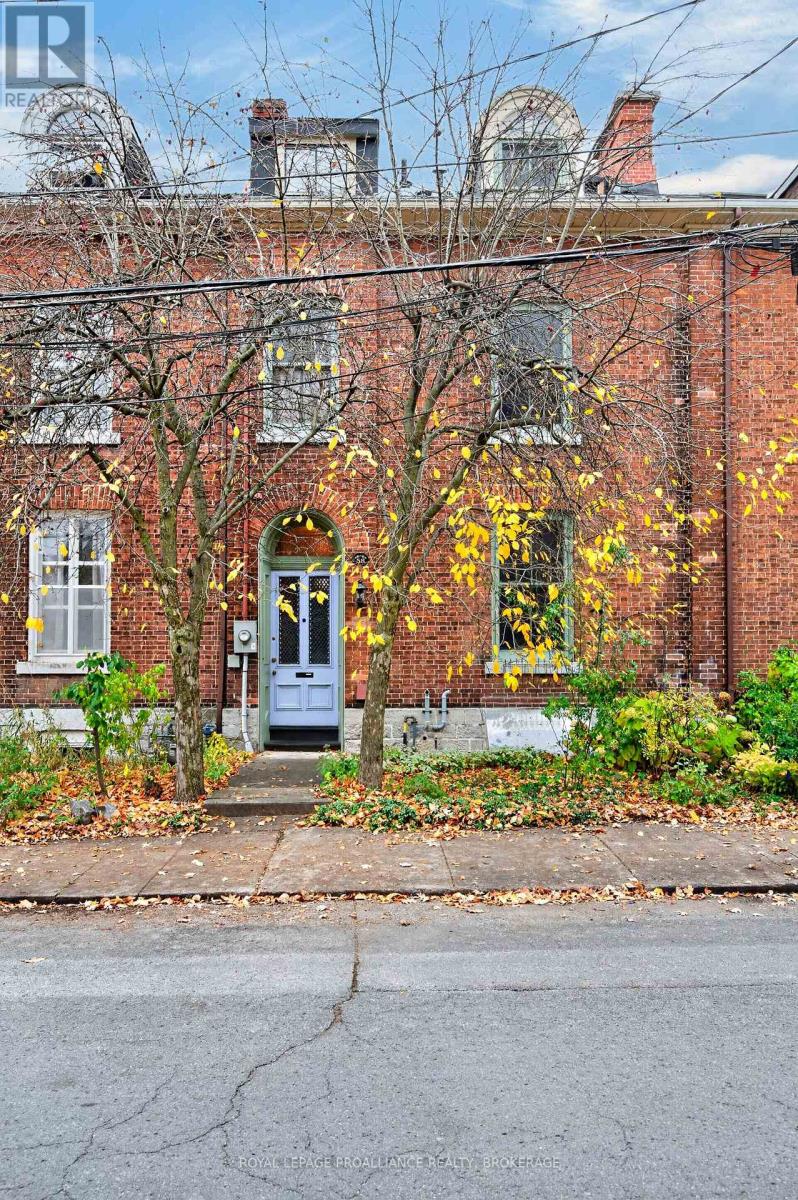
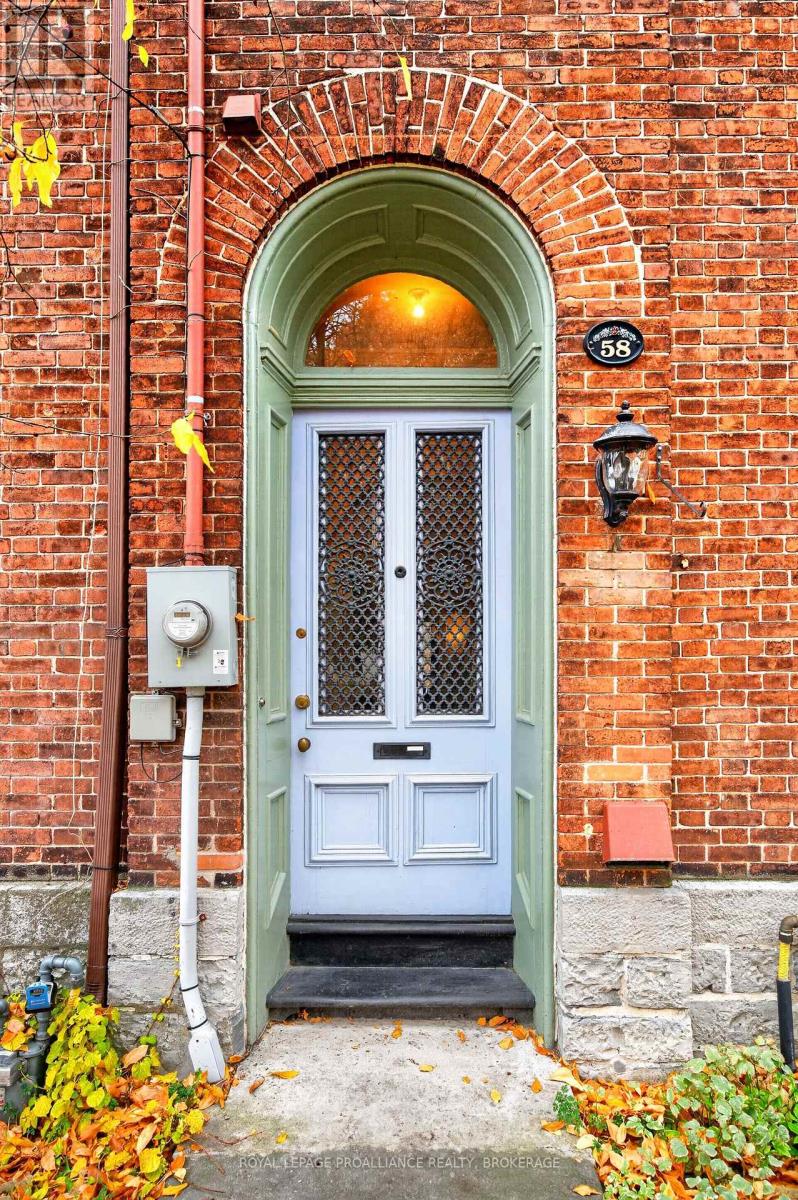
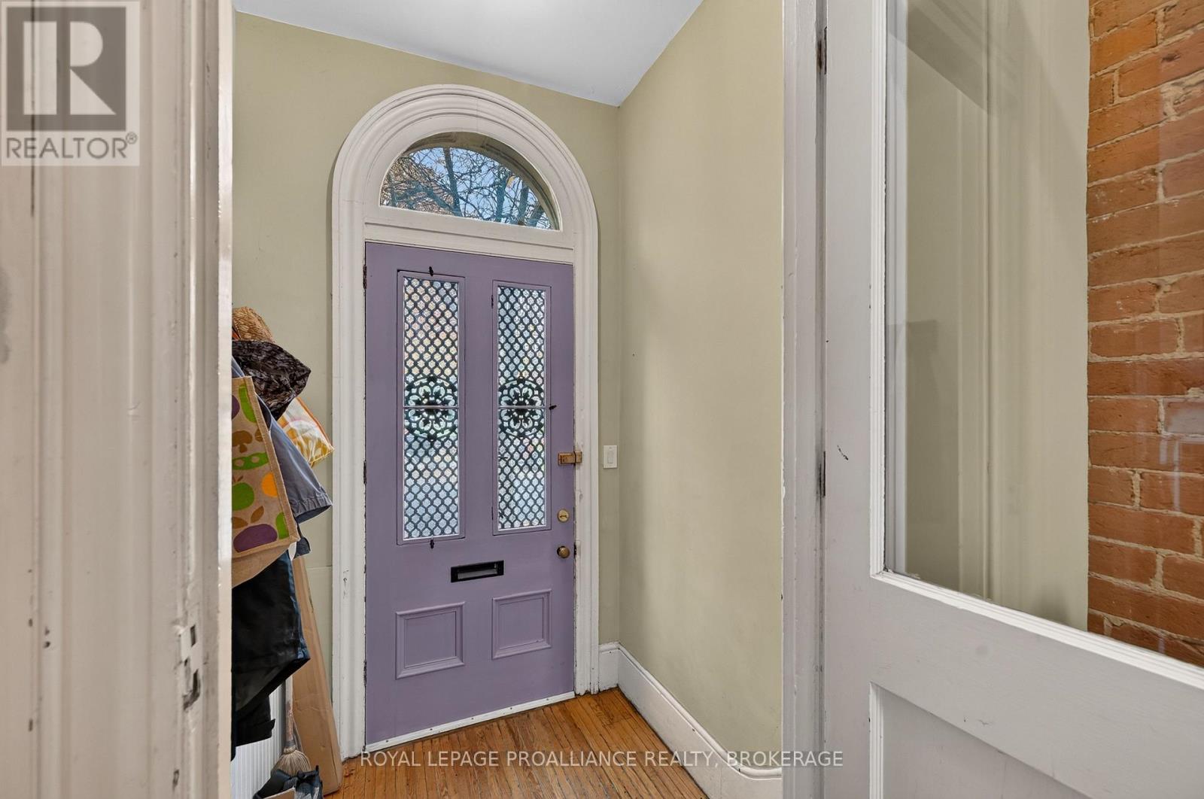
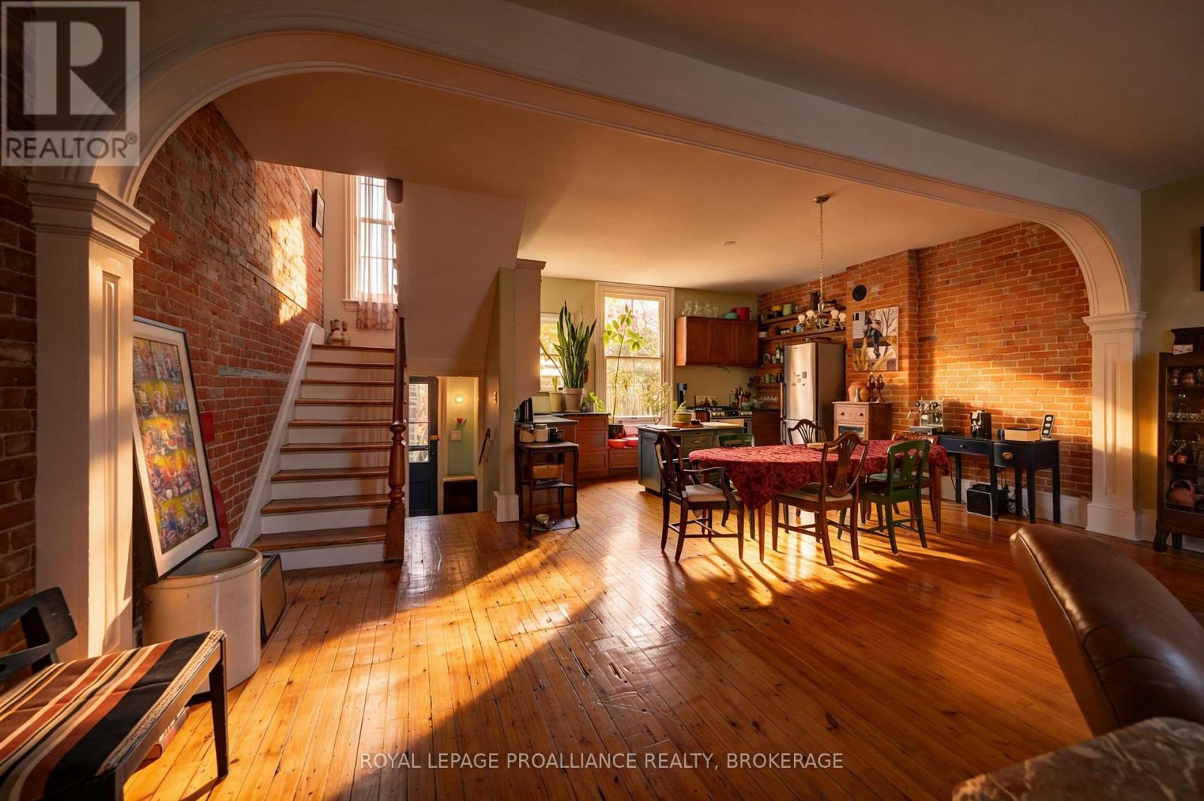
Dating back to 1854, 58 William Street is a beautiful all-brick, three-storey row house nestled in Kingston's sought-after Sydenham District, offering historic character and versatile living space. Step inside to the main level, where vaulted ceilings add character and dimension to the living room, complete with a gas fireplace, and flow into the open-concept dining area and kitchen featuring a gas cooktop. The second level offers two bedrooms, a three-piece bathroom and convenient stackable laundry, while the third floor adds two more bedrooms, a three-piece bathroom and beautiful skylights that fill the space with natural light. The lower level brings even more personality with a woodburning stove, exposed architectural rafters, Mexican terracotta flooring and an additional bathroom. Outside, the fully fenced backyard provides a private setting for sitting, relaxing or entertaining, with two parking spaces conveniently located at the rear. All of this is just steps from the waterfront, marinas, restaurants, shopping and the many amenities of downtown Kingston. Some photos have been virtually staged to illustrate the property's potential. (id:27495)
Listing courtesy of ROYAL LEPAGE PROALLIANCE REALTY, BROKERAGE · ADAM KOVEN
Communities.ca Inc.
Stuart Hall, REALTOR® · Licence #LIC-00651009 · Century 21 Bravo
Data from MLS® System. Deemed reliable but not guaranteed accurate by CREA. The trademarks MLS®, Multiple Listing Service® and the associated logos are owned by The Canadian Real Estate Association (CREA) and identify the quality of services provided by real estate professionals who are members of CREA.
REALTOR®, REALTORS®, and the REALTOR® logo are certification marks that are owned by REALTOR® Canada Inc. and licensed exclusively to The Canadian Real Estate Association (CREA). These certification marks identify real estate professionals who are members of CREA and who must abide by CREA’s By-Laws, Rules, and the REALTOR® Code.
Powered by CREA DDF®