Detached House for sale in Kingsville, Ontario. Listed at $739,900.
3 bedrooms · 4 bathrooms · 2419 sq ft
MLS® 30295016
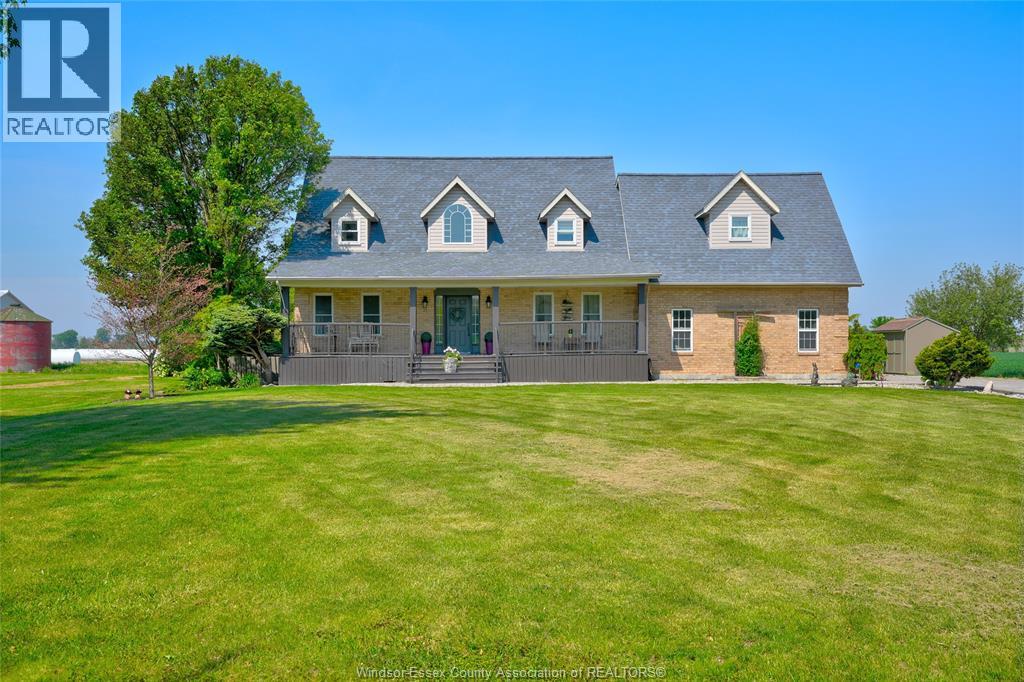
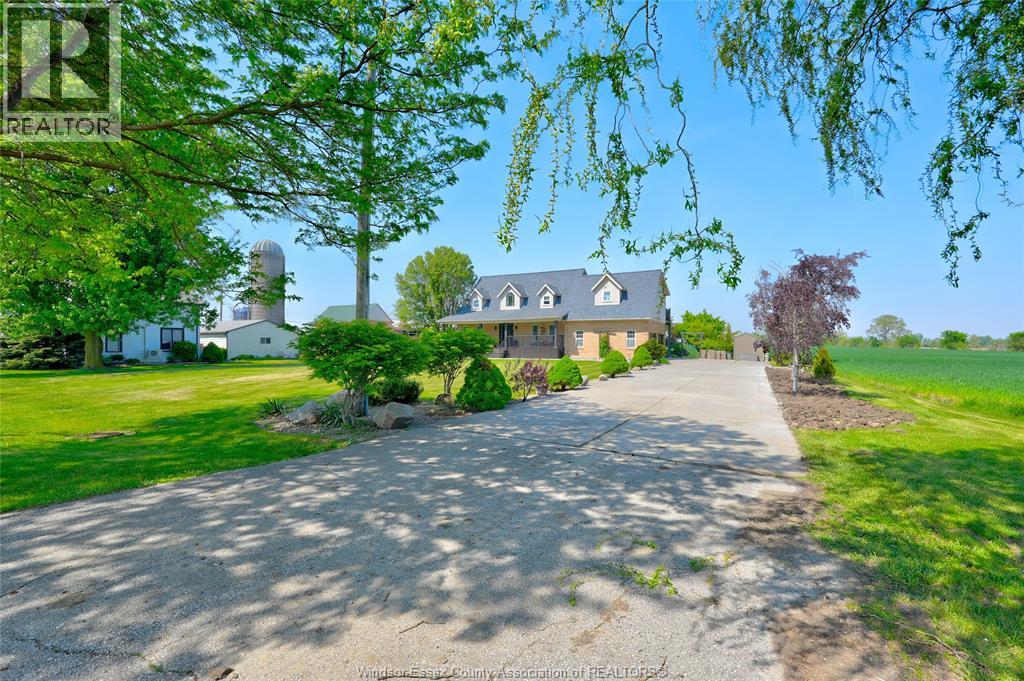
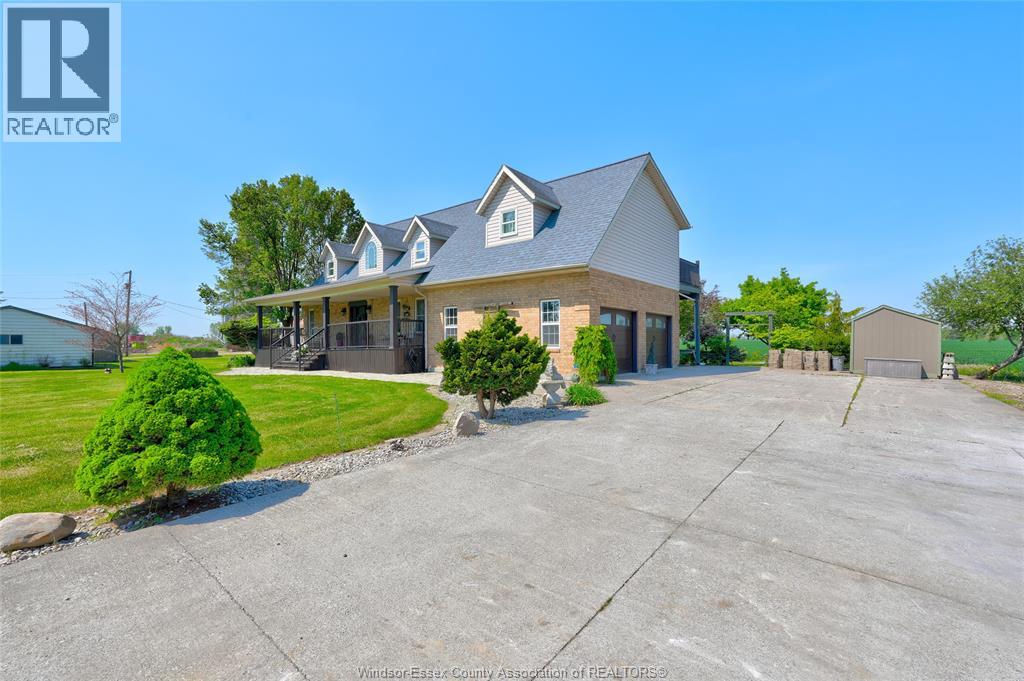
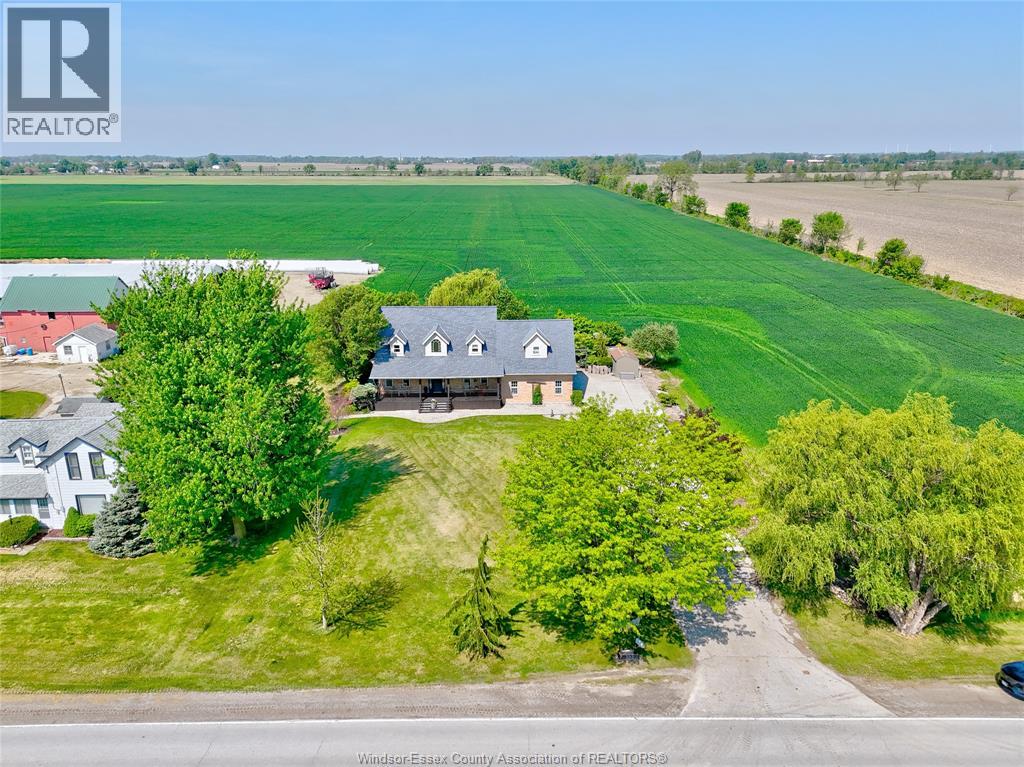
Country living at its best w/nearly 2500 sq ft Cape Cod style home situated on a lrg private lot! This spacious home has huge rms & plenty of space for the entire family. Beautiful eat-in kitchen w/island, SS appl., walk-in pantry & breakfast nook. Enjoy hosting dinners in the formal dining rm, retreat into the quaint den afterwards or relax w/a coffee in the massive sunroom. Upstairs you'll find a stunning primary suite w/gas fp, sitting area, impressive walk-in closet & balcony overlooking the cornfields. 4 pc. ensuite w/tile shower, soaker tub & beautiful vanity. Two other bdrms down the hall w/Jack and Jill 3 pc. bath & one bdrm w/sep. office space. Enjoy doing laundry in this 2nd storey bright rm. Amazing family rm w/gas fp, bar area, craft rm, utility rm, 2 pc. bth & grade entrance to the fantastic 2.5 car garage. Enjoy the many gardens, landscaping, sit back & relax on the front covered porch. This is the lifestyle you have been waiting to live! (id:27495)
Listing courtesy of REMO VALENTE REAL ESTATE (1990) LIMITED · RACHEL LEFAIVE
Communities.ca Inc.
Stuart Hall, REALTOR® · Licence #LIC-00651009 · Century 21 Bravo
Data from MLS® System. Deemed reliable but not guaranteed accurate by CREA. The trademarks MLS®, Multiple Listing Service® and the associated logos are owned by The Canadian Real Estate Association (CREA) and identify the quality of services provided by real estate professionals who are members of CREA.
REALTOR®, REALTORS®, and the REALTOR® logo are certification marks that are owned by REALTOR® Canada Inc. and licensed exclusively to The Canadian Real Estate Association (CREA). These certification marks identify real estate professionals who are members of CREA and who must abide by CREA’s By-Laws, Rules, and the REALTOR® Code.
Powered by CREA DDF®