Detached House for sale in Langford, British Columbia. Listed at $2,388,000.
6 bedrooms · 4 bathrooms · 4163 sq ft · Built in 2008
MLS® 30211388
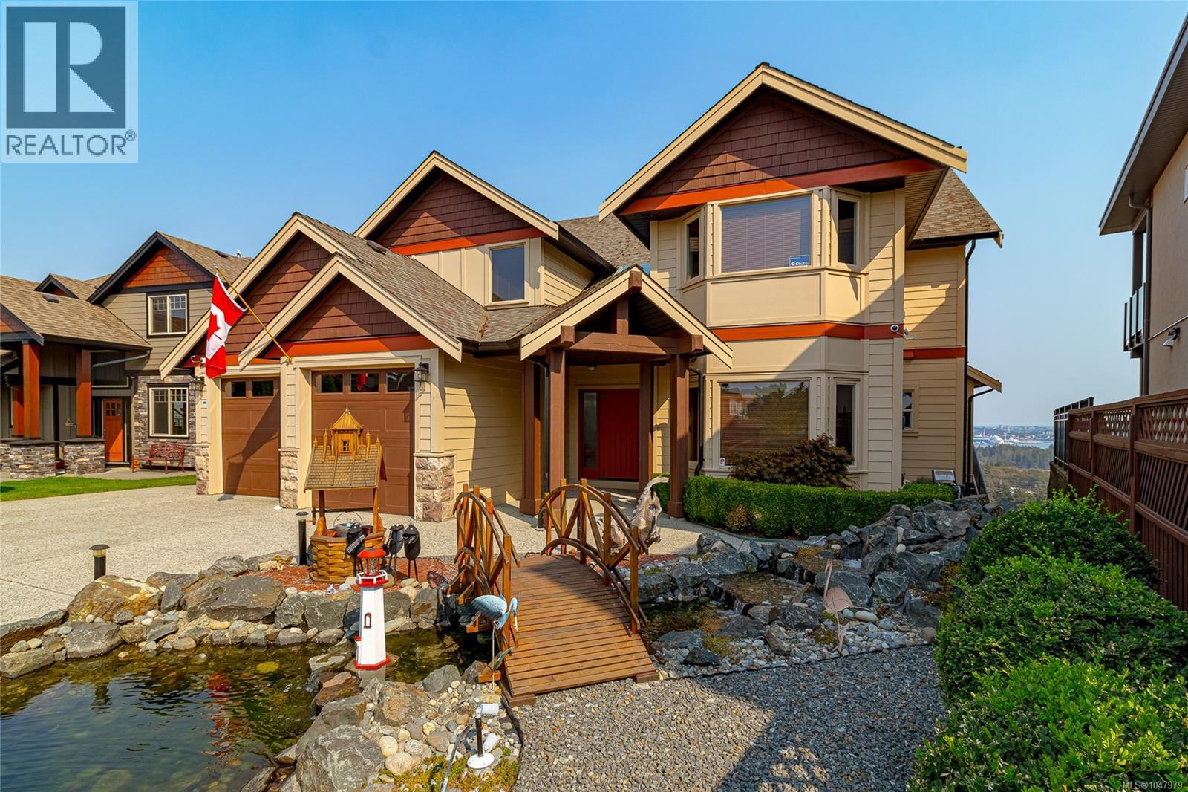
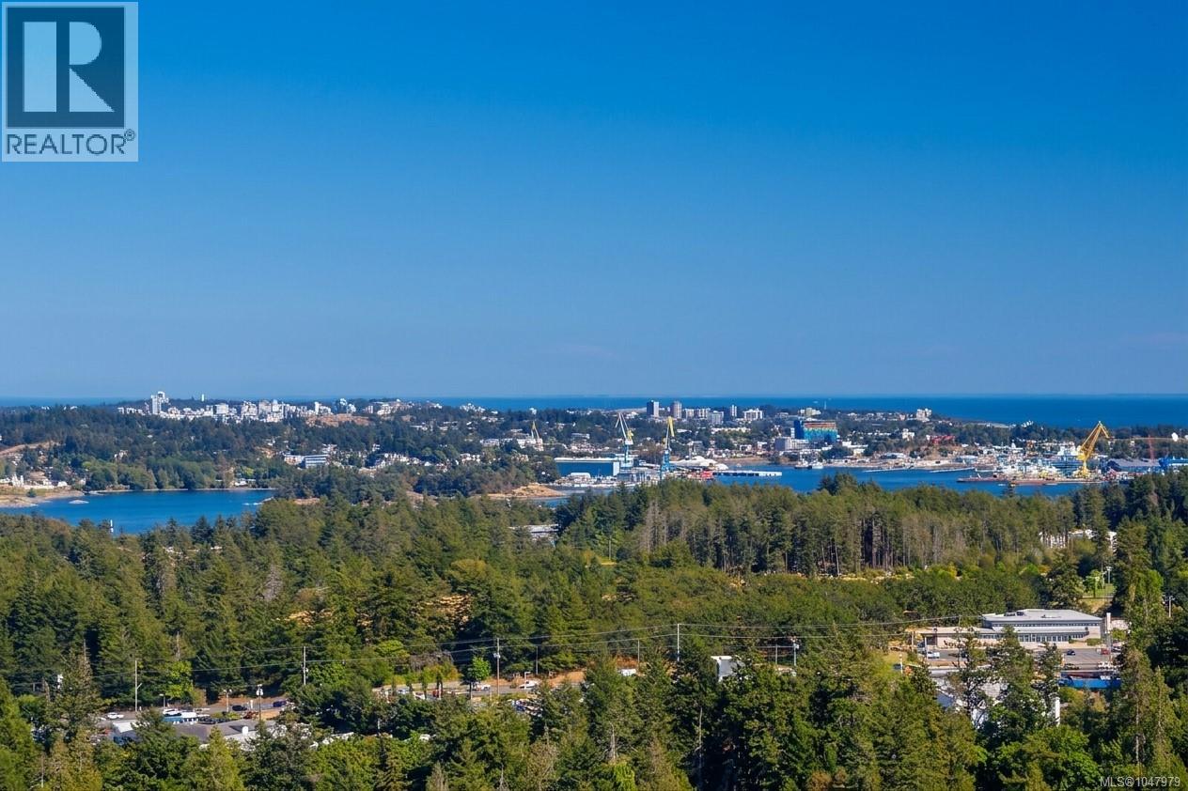
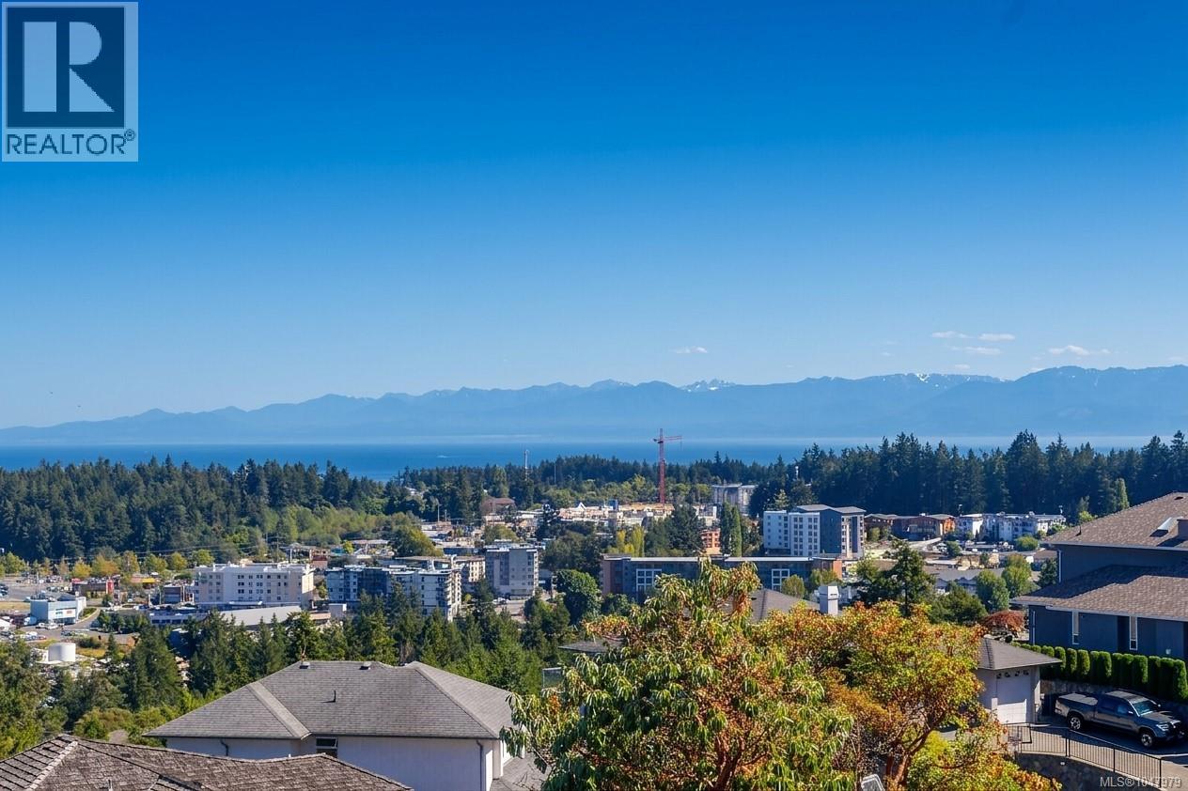
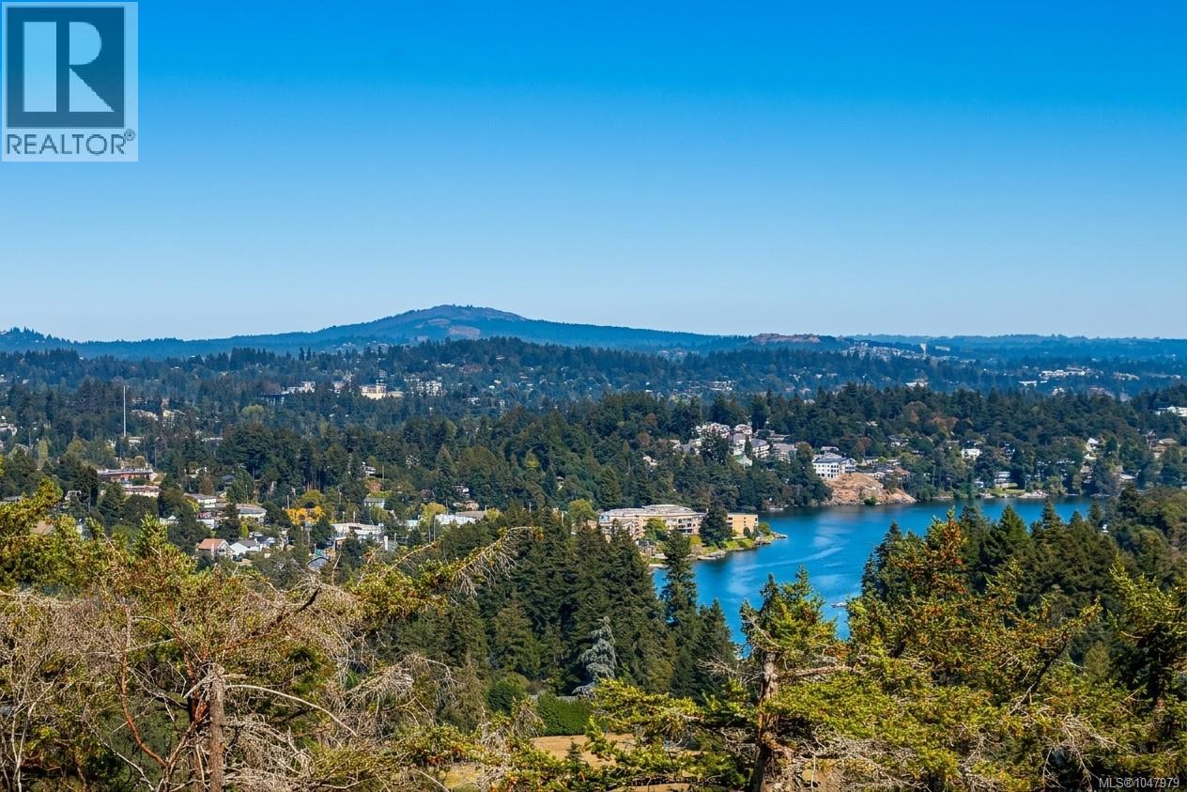
Imagine your 4100 sq ft custom home with spectacular ocean and city views with a 2 bedroom legal suite on a quiet no through cul de sac! From the moment you enter this fine residence you will immediately be drawn to the floor to ceiling windows, 18 ft ceilings, living room with 2 sided gas fireplace leading to your dining/family area all positioned to soak in your world class views of the ocean, Mt. Baker, city of Victoria and Olympic peninsula. There are solid hardwood floors throughout this open layout ideal for entertaining with family and friends. Enjoy your gourmet kitchen with eating area and coffered ceilings, stainless appliances, gas range, granite island with cooktop plus a separate chef's kitchen too. Elegant winding staircase leads you upstairs to your spacious master bedroom with balcony, 5 piece ensuite with adjoining office! There's a 2nd bedroom plus family room or 3rd bedroom, 2 full baths and mezzanine area with skywalk finish off the upper floor. Enjoy your spacious almost 1000 sq ft lower 2 BR legal suite with separate entrance, large white European style kitchen, in-suite laundry and spacious living room with large windows. Walk out to your sun-drenched patio area overlooking city and ocean views, there's even a greenhouse too. The entire exterior of this home has been professionally painted to the highest standards! A real pleasure to show. Rare find in today's market. Call now (id:27495)
Listing courtesy of Day Team Realty Ltd · Darren Day
Communities.ca Inc.
Stuart Hall, REALTOR® · Licence #LIC-00651009 · Century 21 Bravo
Data from MLS® System. Deemed reliable but not guaranteed accurate by CREA. The trademarks MLS®, Multiple Listing Service® and the associated logos are owned by The Canadian Real Estate Association (CREA) and identify the quality of services provided by real estate professionals who are members of CREA.
REALTOR®, REALTORS®, and the REALTOR® logo are certification marks that are owned by REALTOR® Canada Inc. and licensed exclusively to The Canadian Real Estate Association (CREA). These certification marks identify real estate professionals who are members of CREA and who must abide by CREA’s By-Laws, Rules, and the REALTOR® Code.
Powered by CREA DDF®